POWERED BY MATTERPORT
Scan to Plan Services – Accurate 2D Drawings from 3D Laser Scans
Scan to Plan - 2D CAD Drawing from As-Built Conditions
Generating precise 2D CAD documentation from 3D scan data is both rapid and budget-friendly.
- Millimeter Precision: Individual scans maintain 1mm accuracy or better, giving you complete confidence in your as-built floor plans and elevations.
- Streamlined Turnaround: The Scan-to-Plan pipeline replaces slow, error-prone manual measuring methods to dramatically accelerate your project timeline.
- Cost Control: High-quality CAD drawings eliminate site surprises, helping you prevent expensive design revisions and post-construction rework.
- Seamless Team Alignment: Clear, trustworthy layouts give architects, engineers, and facility managers a single source of truth for better collaboration.
Our services
Scan to Drawing Services
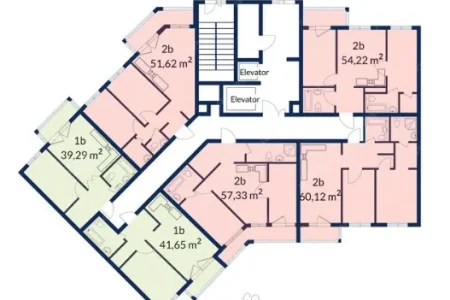
Floor Plans
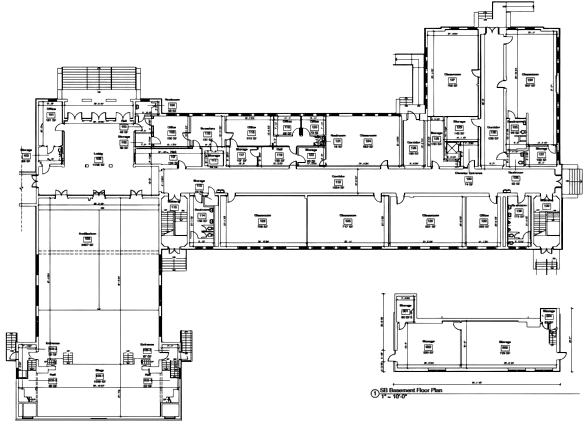
A horizontal section cut through a building, showing the layout of rooms, walls, doors, and windows from a top-down view.
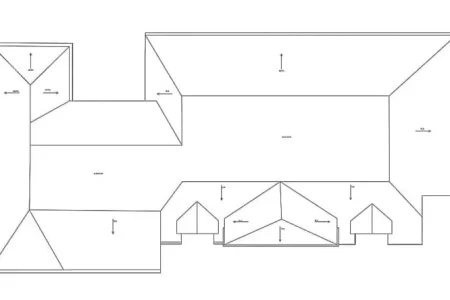
Roof Plans
A top-down view of a building’s roof, showing slopes, ridges, valleys, drainage, materials, and any roof-mounted elements (e.g., HVAC units, skylights).
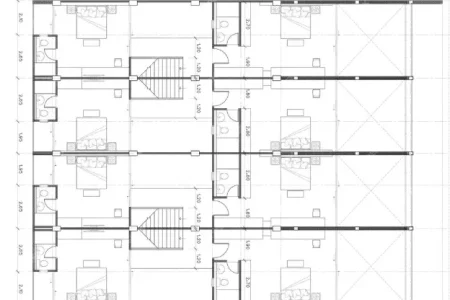
Celling Plans
A horizontal view of the ceiling, including light fixtures, ventilation, ceiling heights, and decorative elements.
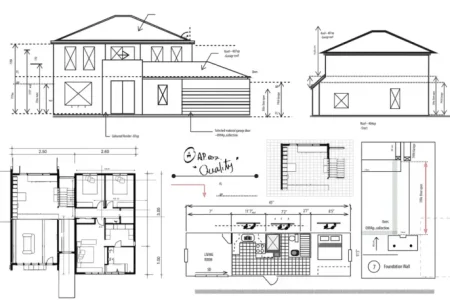
Exterior/Interior Elevations
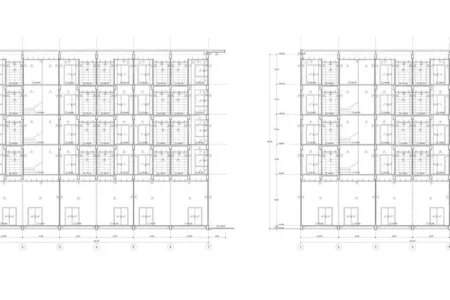
A vertical view of a building’s exterior, showing facade details, materials, windows, doors, and height measurements.
Building Sections
Site layout
ACCURATE AND TIME EFFICIENT
IFI 3D are Experts at Scan-to-Plan
On-site 3D laser scanning scanning is fast and painless. After on-site data capture is complete, we process the massive amounts of collected data to prepare it for creating 2D CAD drawings from point cloud data. This processing includes:
- Aligning individual scans together
- Trimming away un-needed or unwanted data
- Performing quality analysis and quality checking
- Generating the necessary drawings of as-biult conditions
CAD Process
How Are Scan-to-Plan Drawings Created?
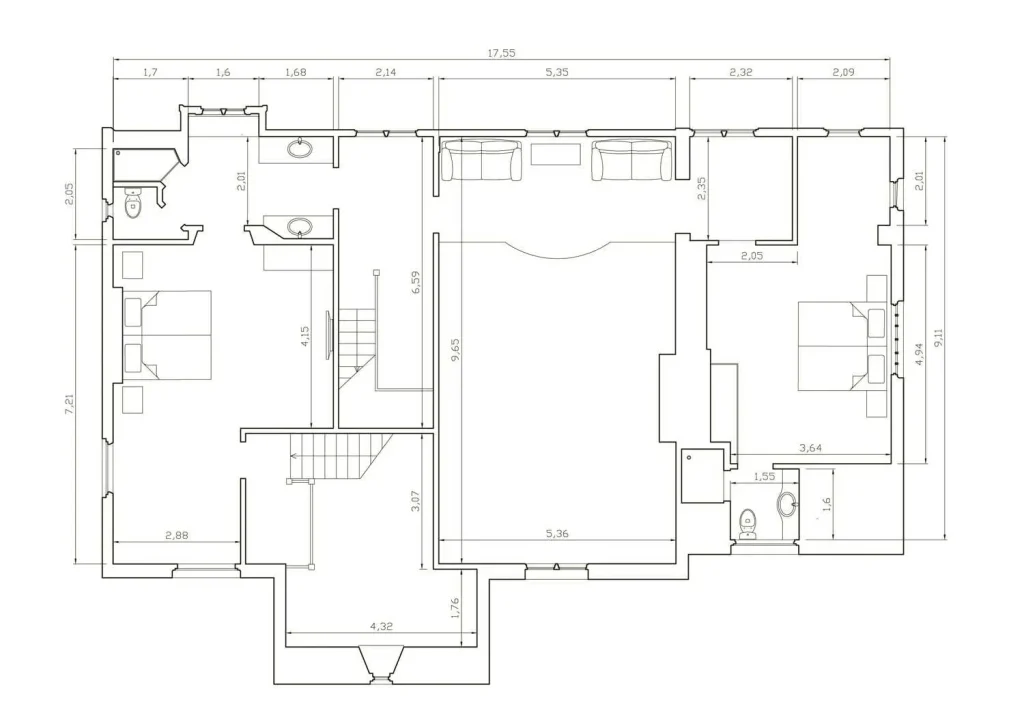
There are two methods for obtaining plan drawings from 3D laser scan point clouds. The first is to utilize slices from the point cloud as a reference to draw CAD linework over. This can be an economical way to quickly obtain CAD drawings from 3D scanning. Point clouds can be trimmed and sectioned in every direction, making it possible to obtain any 2D perspective desired.
The second way to obtain 2D drawings from the 3D laser scanning process is to first create a 3D CAD model using the scan-to-BIM process. Scan to bim models in software such as Autodesk Revit can be used to export plan and elevation views. Because the geometry is already defined in 3D, exporting 2D drawings requires little extra effort.
As-Builts
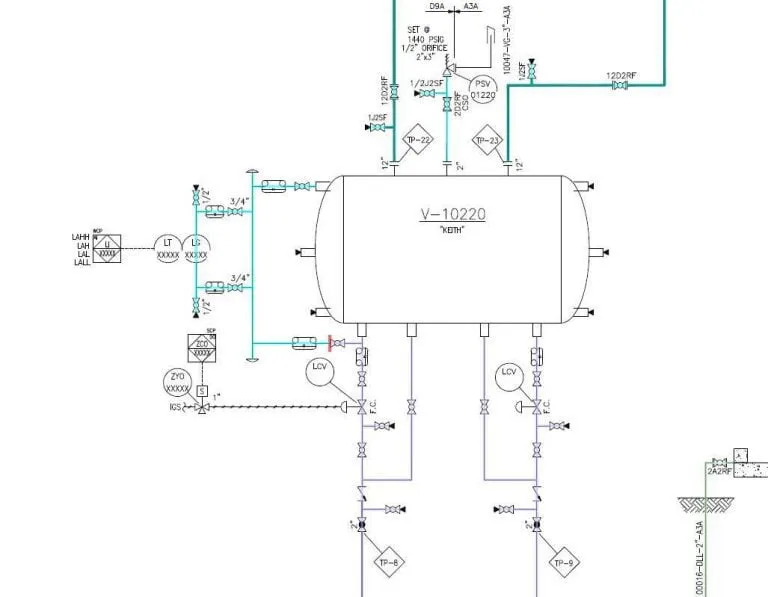
As-Built Layouts and P&ID Drawings
Plants and industrial environments are always changing. They must in order to keep working right. Expansion, improvement, and updates are just what is necessary for any commercial endeavor to remain in business. But almost universally, the ability to maintain a set of 2D or 3D drawings that reflect the as-built condition of the plant is difficult, which is why it often doesn’t get done.
3D laser scanning provides a tool for updating as-built drawings. It is not an “easy button”, but it is a methodical, organized and efficient process for capturing the state of things and creating freshly updated CAD drawings.
FAQ:
Scan to Plan is an AutoCAD powered blueprint scanner that converts physical sketches, blueprints, and architectural drawings into digital floor plans. This feature helps architects, contractors, interior designers, and homeowners quickly transform rough sketches into professional plans.
Our advanced image recognition technology scans and interprets structural elements like walls, doors, and room layouts. Simply upload a photo, PDF, or scanned document, and our system will generate an editable floor plan or construction layout.
Scan to Plan supports JPG, PNG, PDF, and TIFF formats. For the best results, use a high-resolution image with clear, visible details.
Yes, our AutoCAD based blueprint scanner ensures high accuracy. However, users can manually adjust dimensions and fine-tune the layout for greater precision.
Home remodeling & renovations
Architectural designs
Real estate floor plans
Commercial & office layouts
Construction site planning.
To ensure optimal results:
✔ Use high-quality images with good lighting.
✔ Avoid distortions and shadows.
✔ Ensure all key elements (walls, doors, etc.) are clearly visible.
If issues persist, contact our customer support team for assistance.
Elevate Your Project’s Success
At IFI 3D, we provide highly accurate digital representations of buildings for architects, builders, engineers, and developers. Our Scan to BIM ensure precision, clarity, and efficiency, delivering point clouds, 2D CAD drawings, and Revit models for seamless project execution.
📍 Get the data you need to build with confidence!
- 3D Laser Scanning Services 24*7
- IFI3DIMMERSIVE[at]gmail[dot]com
- +1 647 247 7601