MATTERPORT 3D Scanning services in Toronto
MATTERPORT 3D Virtual Tours in Real Estate
Empower buyers to explore your properties 24/7 from anywhere in the world. Designed specifically for home builders, brokerages, and listing agents, our immersive 3D virtual tours turn passive web traffic into high-intent buyers while streamlining your entire sales pipeline.
Deeper Engagement: Let prospects self-navigate every floor plan at their own pace, building an immediate emotional connection before stepping foot on the property.
Smarter Showings: Filter out casual browsers and eliminate unproductive in-person walkthroughs, ensuring you only spend time on serious offers.
Faster Closings: Deliver transparent, realistic spatial experiences that build instant trust, shorten market days, and accelerate contract signings
ACCURACY & TIME EFFICIENCY
3D Scan to BIM Services
Precision Spatial Intelligence for the Entire Building Lifecycle
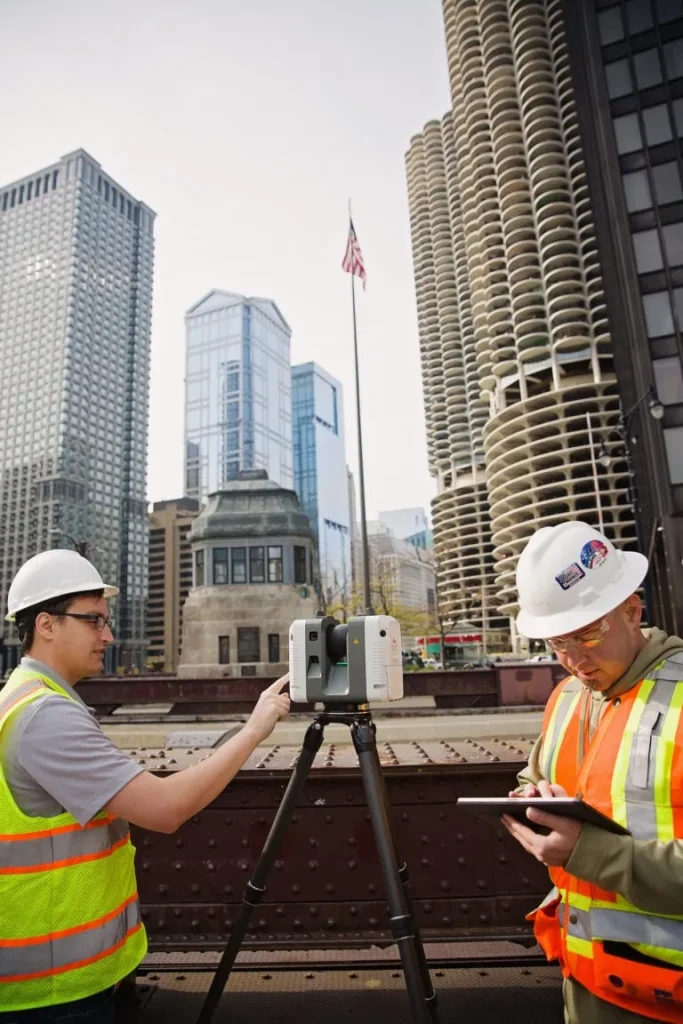
Transform raw reality capture data into high-fidelity BIM models that give architects, engineers, and construction professionals a single source of spatial truth. By pairing advanced scan-to-BIM processes with Matterport’s end-to-end ecosystem, complex point clouds become intelligent CAD/BIM deliverables and dynamic digital assets within a single, connected workflow.
Key Commercial Benefits
Mitigate Project Risk: Prevent costly design clashes, slash mid-build rework, and eliminate repetitive, manual site visits.
Centralized As-Built Accuracy: Give every stakeholder instant access to verified, up-to-date spatial data from concept to execution.
Accelerate Deliveries: Shorten design coordination loops and keep tight construction schedules firmly on track.
Beyond Static Models: The Power of Digital Twins
A static model ends at handoff, but a digital twin continues to generate value throughout the entire lifecycle of your asset. Integrating real-world spatial data directly into your day-to-day operations allows Matterport digital twins to streamline site coordination, progress tracking, RFIs, facilities management, and ongoing maintenance.
3D Scan to Floor Plan Services
Empower Buyers with Precise Spatial Clarity
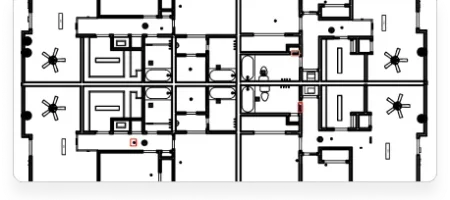
Give prospective buyers and investors an immediate, crystal-clear understanding of your property’s dimensions, room proportions, and overall flow. Generated seamlessly from our 3D digital tours, our schematic 2D floor plans deliver essential spatial context without inflating your marketing budget.
Why Add 2D Floor Plans to Your Listing?
Instant Layout Comprehension: Help serious buyers visualize room transitions, furniture placement, and total usable square footage at a glance.
Seamless Accuracy: Extracted directly from 3D spatial data, ensuring reliable dimensions and fast, hassle-free delivery.
High ROI Marketing: Provide investors and out-of-town buyers with the professional structural data they need to make confident, fast decisions.
What are 3D Scanning Applications?
Typical 3D Laser Scanning
Applications

3D SCANNING SERVICES IN TORONTO, GTA AND ONTARIOWIDE
Frequently Asked Questions (FAQs) – Everything You Need to Know
We deliver industry-standard formats such as:
(1) Point Clouds: Autodesk Recap, E57, PTS, LAS
(2) CAD Models: 3D Revit, AutoCAD, STEP, IGES, DWG, Solidworks
(3) Mesh Models: STL, OBJ, FBX
We provide services in Toronto, GTA and all over in Ontario.
Capture the exact physical geometry of any structure, facility, or asset and transform real-world spaces into intelligent, hyper-accurate digital models.
How Reality Capture Works
High-Speed Data Capture: Advanced LiDAR and optical sensors emit millions of laser pulses per second, measuring exact surface reflections to map every spatial nuance with millimeter accuracy.
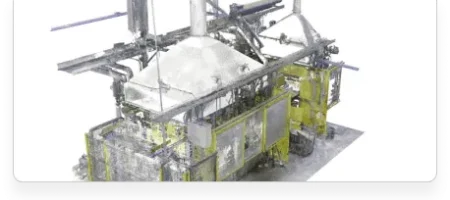
Dense Point Cloud Generation: The collected measurements form a high-density 3D “point cloud”—a comprehensive, interactive spatial representation of the physical environment.
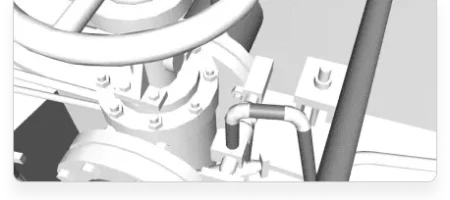
Intelligent Deliverable Processing: Specialized software converts raw point clouds into project-ready deliverables, including 2D CAD drawings, 3D parametric BIM models, and interactive digital twins.
Versatile Applications Across Industries
Engineers, architects, and project leaders across AEC, manufacturing, energy, and historic preservation leverage 3D scanning for:
As-built site documentation and structural verification
Retrofit, renovation, and adaptive reuse planning
Pre-construction clash detection and site feasibility analysis
The Strategic Value of 3D Scanning
Eliminate Design Assumptions: Base your plans on verified, real-world field conditions rather than unreliable or outdated legacy drawings.
Shorten Project Timelines: Accelerate site surveying, eliminate manual measuring, and prevent costly mid-construction delays or rework.
Unify Stakeholder Coordination: Give remote teams, contractors, and owners instant access to a single source of spatial truth.
Future-Proof Facility Management: Transition seamlessly from construction to operations with rich digital twins that simplify long-term asset management.
On average, 3D laser scanning costs between $0.05 and $1.00 per square foot.
Your exact rate varies based on key project variables:
Site Complexity & Size: Total area, layout density, and accessibility.
Scanning Technology: Precision requirements and hardware required for the job.
Deliverable Format: Raw point clouds, 2D CAD drawings, or detailed 3D BIM models.
Our Performance Guarantee
We stand behind our precision. If our final deliverables fail to meet the agreed project specifications and we cannot correct the issue, you pay nothing.
Get a Custom Quote
Every site requires a tailored approach. Contact our scanning specialists today to discuss your project scope and receive an accurate, line-item estimate.
We deliver high-precision spatial data with typical accuracy ranging from ±1 mm to ±6 mm, tailored to your site conditions and tolerance requirements.
- Strict QA/QC Protocols: Every dataset undergoes multi-stage quality control to guarantee repeatable precision across all scan locations.
- Customized Deliverables: We calibrate scan density and setup parameters specifically for your end deliverable—whether you need 2D CAD drawings, 3D BIM models, or overall as-built documentation.