
3D Virtual Tours for Real Estate, Retail, and Facilities

Matterport 3D Virtual Tours

POWERED BY MATTERPORT

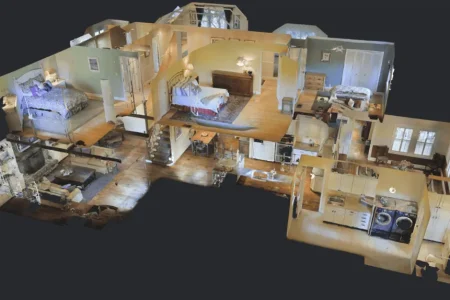
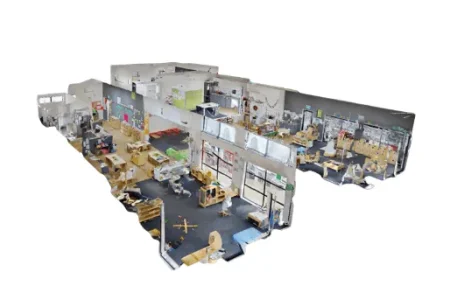
Immersive Matterport 3D Virtual Tours & Digital Twins

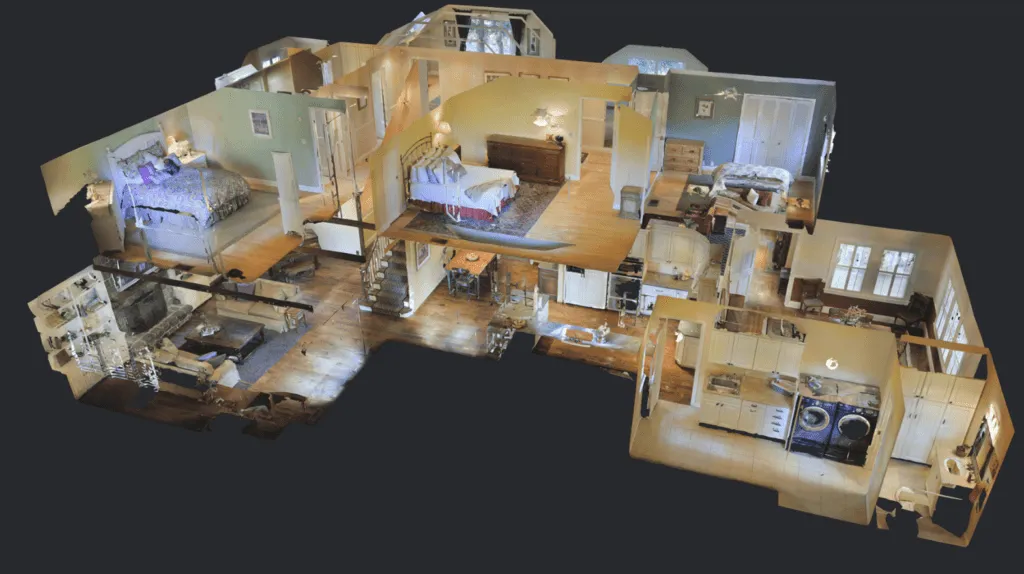
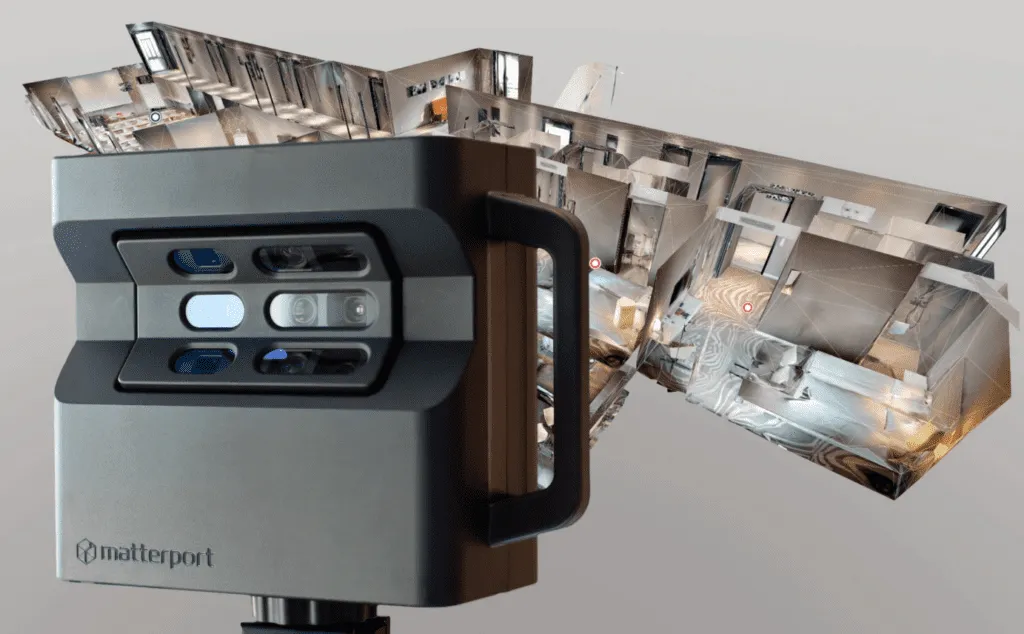
Transform physical locations into interactive, photorealistic digital twins with IFI 3D Technologies. Powered by state-of-the-art Matterport Pro2 and Pro3 cameras—combining advanced LiDAR technology with ultra-high-resolution optics—we capture detailed spatial data that allows clients and stakeholders to step inside your property from any browser or mobile device.

Whether you manage real estate portfolios, operate commercial facilities, or curate retail environments, our Matterport scanning solutions drive engagement and simplify remote decision-making.

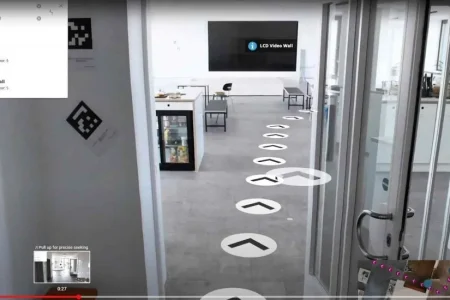
  • Interactive 3D Walkthroughs: Give prospective buyers, guests, or investors a 24/7 self-guided tour experience with true-to-life visual clarity.

  • As-Built & Facility Documentation: Capture existing conditions quickly to streamline space management, site inspections, and renovation planning.

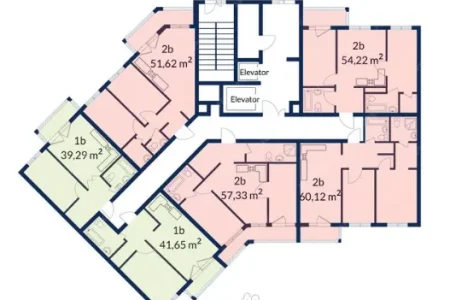
  • Schematic Floor Plans & Measurement: Extract accurate 2D floor plans, spatial dimensions, and layout metrics directly from the captured digital twin.

  • Marketing-Ready Assets: Generate high-resolution 4K photographic stills, guided video highlights, and rich interactive tags directly within the model.

  • Seamless Web Integration: Effortlessly host and embed interactive 3D tours across your website, social channels, or MLS platforms.

Turn Physical Spaces into Interactive Digital Assets

Eliminate geographical barriers, reduce site visit costs, and showcase your environments with absolute clarity.

Bring Your Space to Life

Ready to digitize your commercial property, venue, or facility? Contact the scanning team at IFI 3D Technologies to schedule your Matterport session today.

OUR SERVICES

Key Features of Our Matterport Services

Matterport-Sanning-services-1024

Matterport 3D Virtual Tours

Photorealistic, interactive 3D walkthroughs for commercial, residential, retail, and hospitality environments, elevating buyer clarity and online interaction.
3D-Walkthrough

High Resolution Photographs

Crisp, professional photography for property, architectural, and construction ventures, boosting visual clarity and audience connection.
Funeral-3D-Revit-Model-1024x550

Scan to BIM

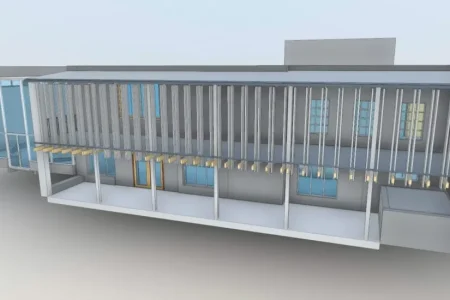
Evolve reality capture point clouds into smart BIM models, empowering flawless execution throughout planning, design, and construction.

Floor-Plan-Arrival-3D

Schematic Floorplans

100% accurate floorplans for real estate, architecture, and spatial allocation

4.2-Routing-2-opt-1024x550

Site Measurements

Generate exact measurements for drafting, scope of work and validation across every build.

Google-Street-View

Google Street View

Capture high-resolution 360° virtual tours to enhance Google maps property visibility and online engagement.

How Matterport Scanning Works?

  • 1. Book Your Slot: Reach out to lock in a scanning time that perfectly fits your schedule.

  • 2. Precision On-Site Capture: Our specialists deploy cutting-edge Matterport hardware to map every inch of your space.

  • 3. Intelligent Processing: We convert raw spatial captures into an immersive, hyper-accurate digital twin.

  • 4. Swift Turnaround: Receive your interactive 3D model in 24–48 hours, fully prepped for immediate sharing and workflow integration.

Elevate Your Project Workflow Leverage industry-tailored Matterport capture and high-fidelity 3D renderings engineered for your exact needs. Connect with our team today to revolutionize how you visualize, plan, and execute

ACCURACY AND TIME EFFICIENCY

Serving the following INDUSTRIES

  • Architecture, Engineering & Construction (AEC): Elevate design accuracy, streamline post-construction handover, and align stakeholders with high-precision spatial models.

  • Commercial Real Estate: Accelerate leasing, optimize asset performance, and simplify long-term capital planning through interactive virtual walkthroughs.

  • Facilities Management: Master space allocation, catalog critical equipment, and streamline preventive maintenance using comprehensive 3D digital records.

  • Insurance: Speed up claim settlements and strengthen underwriting accuracy with verifiable visual proof and detailed floor plans.

  • Retail: Standardize brand experiences, optimize floor layouts, and remotely audit visual merchandising across every store location.

BENEFITS OF 3D SCANNING

Advantages of MATTERPORT 3D SCANNING

  • High-Resolution 3D Imaging – Capture every corner of your space with stunning detail.
  • Interactive Virtual Tours – Engage your audience with an immersive experience.
  • Accurate Measurements – Get precise dimensions for planning and documentation.
  • Fast Turnaround Time – Receive your 3D model within 24-48 hours.
  • Versatile Applications – Ideal for real estate listings, commercial properties, renovations, and more.

FAQ: Matterport Scanning

To help you better understand our Matterport Scanning solutions, we’ve compiled answers to the most commonly asked questions.

Fees are very reasonable to meet any budget for project of any size.

“Scan to BIM services” refers to the process of converting point cloud data captured by a 3D laser scanner into a Building Information Model (BIM), essentially creating a detailed digital representation of an existing structure. This process enables professionals to accurately visualize and analyze buildings, ensuring precise renovations, retrofits, and facility management.

As a leader in reality capture and digital modeling, IFI 3D Technologies delivers high-accuracy BIM models tailored to the needs of architects, engineers, and contractors. Our Scan to BIM solutions enable:

✅ Seamless As-Built Documentation – Ensuring projects start with accurate existing conditions.
✅ Clash Detection & Conflict Resolution – Identifying design inconsistencies before construction.
✅ Enhanced Project Coordination – Improving collaboration among project stakeholders.
✅ Reduced Costly Errors & Optimized Workflows – Streamlining planning and execution phases.

Scan to BIM is used to convert physical structures into accurate digital BIM models for design, renovation, facility management, and clash detection. It ensures precise as-built documentation and enhances project coordination.

Revit scan to BIM services costs vary depending on the complexity and size of the project. For more details about our services, you can contact us directly.

In Scan to BIM, you will receive files in Autodesk Revit (.rvt) format. While in Scan to CAD you receive files in CAD (.dwg) format. In BIM implementation, you receive a 3D model with IFC format, for interoperability compatibility. While in CAD you will receive it as plans, sections, and elevations.

Elevate Your Project’s Success

At IFI 3D Technologies, we provide highly accurate digital representations of buildings for architects, builders, engineers, and developers. Our 3D SCANNING solutions ensure precision, clarity, and efficiency, delivering point clouds, 2D CAD drawings, and Revit models for seamless project execution.

📍 Get the data you need to build with confidence!