OUR SERVICES
High-Resolution 3D Scanning Solutions
At IFI 3D Technolgies , we provide high-precision 3D laser scanning solutions for ARCHITECTURE, CONSTRUCTION, ENGINEERING, MANUFACTURING AND FACILITY MANAGEMENT.
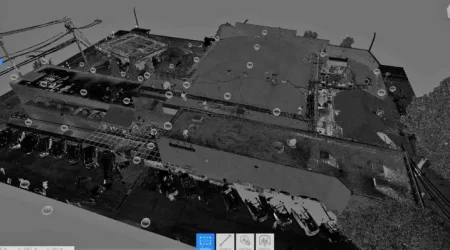
Interactive 3D Virtual Tours Powered by Matterport
Bring your physical space into the digital realm. We capture properties using industry-leading Matterport scanning technology to create photorealistic, fully interactive 3D virtual tours that your audience can explore remotely from any device.
Real Estate & Commercial Sales: Host 24/7 virtual open houses that engage remote buyers and accelerate decision-making.
Hospitality & Event Venues: Let prospective guests, diners, and planners walk through rooms and event halls before booking.
Museums & Cultural Institutions: Expand global accessibility with immersive, self-guided virtual exhibits and digital twin archives.
Facility & Asset Management: Streamline site walk-throughs, space planning, and remote inspections with accurate spatial visualization.
Experience Your Space in 4K
Turn any physical location into a dynamic, clickable walkthrough. Contact us to schedule your session and showcase your property in 3D.
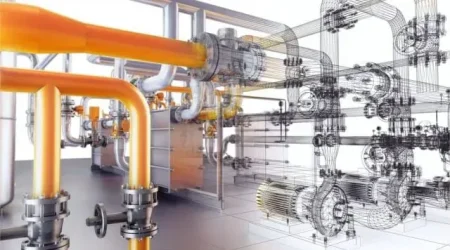
3D SCAN to BIM
Turn Point Cloud Data into Intelligent 3D BIM Models
Bridge the gap between physical reality and digital design. We convert high-density 3D laser scan data into structured, data-rich BIM models natively formatted for Autodesk Revit and other major design platforms.
-
Early Clash Detection: Identify spatial conflicts between architectural, structural, and MEP systems long before construction begins on-site.
-
Seamless AEC Collaboration: Give architects, structural engineers, and contractors a single, trustworthy source of truth to streamline coordination.
-
Precision Renovations & Retrofits: Eliminate field guesswork with exact as-built geometry for complex adaptive reuse projects.
-
Parametric Intelligence: Embed real-world component data into model elements to support long-term facility management and lifecycle planning.
Accelerate Your Design Workflow
Partner with our modeling specialists to convert your scan data into clean, production-ready BIM deliverables tailored to your firm’s specific standards.
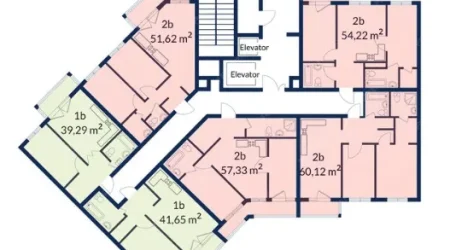
Millimeter-Accurate Architectural Drafting & As-Builts
Transform raw spatial data into clean, CAD-ready architectural documentation. We translate high-density 3D laser scans into verified 2D drawings that reflect real-world field conditions with absolute accuracy.
Complete Drawing Sets: Receive highly detailed floor plans, exterior/interior elevations, and architectural sections formatted to your CAD standards.
Renovations & Retrofits: Avoid design conflicts and unexpected change orders by drafting against true as-built geometry rather than outdated plans.
Historic Preservation: Document complex historic features, and intricate details non-destructively without risking damage to sensitive sites.
Facility Modifications: Verify spatial compliance and structural clearances before specifying new layout changes or equipment additions.
Eliminate Field Measurement Errors
Base your designs on data you can trust. Contact us for your CAD deliverables and discuss your drafting requirements.

MATTERPORT 3D SCANNING
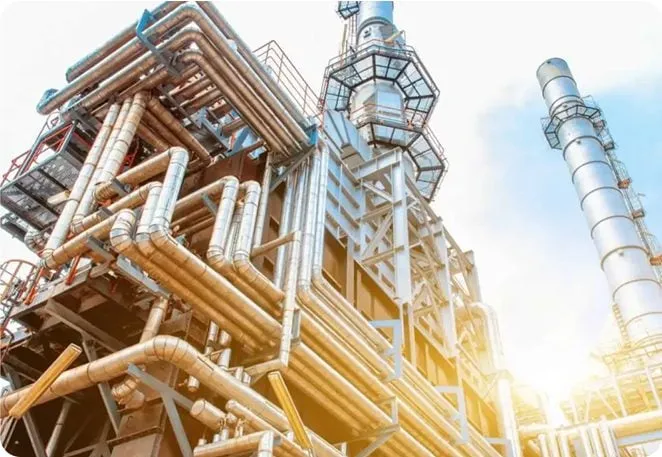
How IFI 3D Technologies Meets Your 3D Scanning Needs?
Empowering AEC & Manufacturing with High-Precision 3D Scanning
At IFI 3D Technologies, we turn real-world structures and physical assets into actionable digital intelligence. Powered by advanced laser scanning technology, we capture millimeter-accurate spatial data that helps architects, engineers, contractors, and industrial teams plan, build, and inspect with absolute certainty.
As-Built Documentation: Replace outdated blueprints with highly precise, point-cloud-verified spatial records of actual field conditions.
Scan to BIM & CAD Modeling: Convert raw scan data into structured, data-rich 3D Revit models and 2D vector drawings built to your exact LOD standards.
Industrial & Quality Inspections: Perform rigorous dimensional checks, verify tight tolerances, and identify system clashes long before fabrication or installation.
Enhanced Project Planning: Eliminate manual measurement errors, cut site revisit costs, and prevent design rework during complex retrofits.
Work Smarter. Eliminate Rework.
From initial field capture to final CAD/BIM delivery, we partner closely with your team to tailor our technology, resolution, and output formats directly to your operational needs.
Partner with IFI 3D Technologies
Ready to elevate your project’s reality capture workflow? Contact our scanning specialists today to request a custom consultation.